

AUTODESK® REVIT®.
STRUCTURAL DESIGN - STRUCTURE
How can Autodesk Revit support you in structural design? Let's explore some basic ways to apply Revit in structural engineering to streamline projects and enhance constructability.
(the videos in the article are presented in English, sourced from Autodesk and CADLearning)
.
Using Revit in structural design
Reinforced concrete design
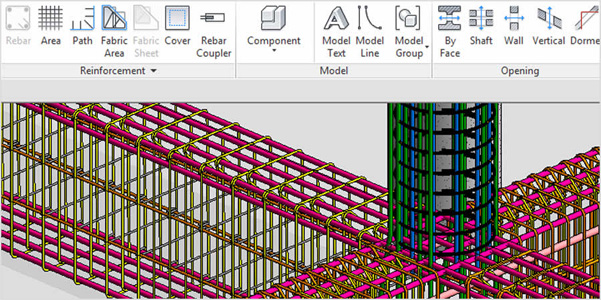
Model reinforced concrete details in 3D within an advanced BIM environment. Create detailed designs and shop drawings.
Steel structure design
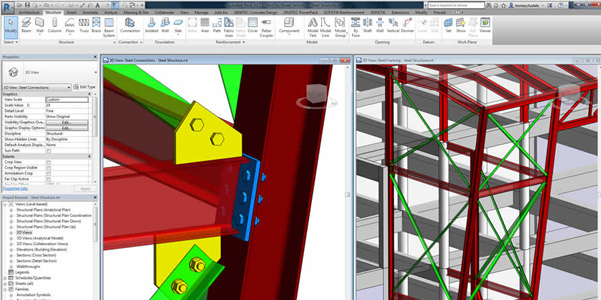
Connect steel details with a scientific process. Design with a higher level of detail for steel connections in the Revit model, maximizing support for the BIM process.
Create design documentation
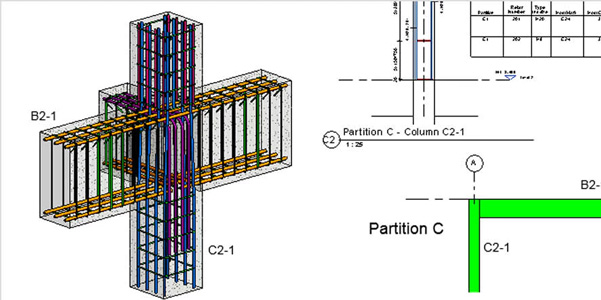
Create more accurate and detailed documentation for steel-concrete design. The model elements are presentations that directly convey information from the building's BIM database.
Structural analysis
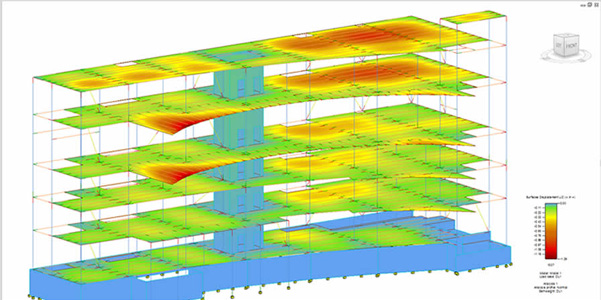
Perform structural analysis and export to analyze the structure using various methods with the physical model designed in Revit.
Structural modeling
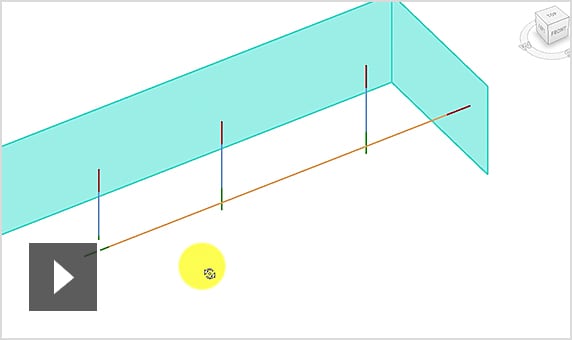
Learn about structural elements
8:08 minutes
Learn about the components in the structure and analyze the structural model.
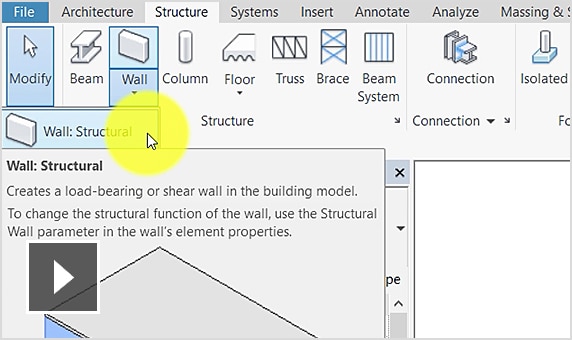
Create structural wall
5:04 minutes
See how to create a load-bearing structural wall.
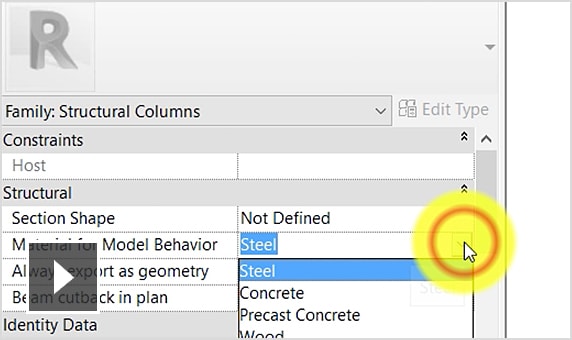
Learn about structural column families
6:27 minutes
Learn the differences between family types and control parameters.
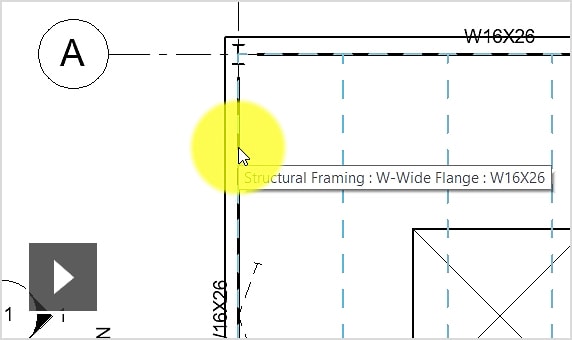
Create beam system
7:54 minutes
Learn how to create a beam frame in Revit.
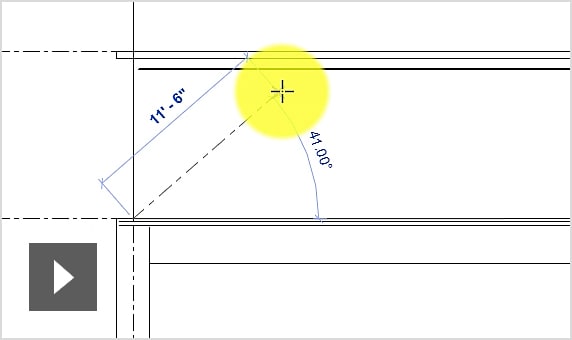
Create structural bracing
6:15 minutes
Create vertical bracing by using framing components.
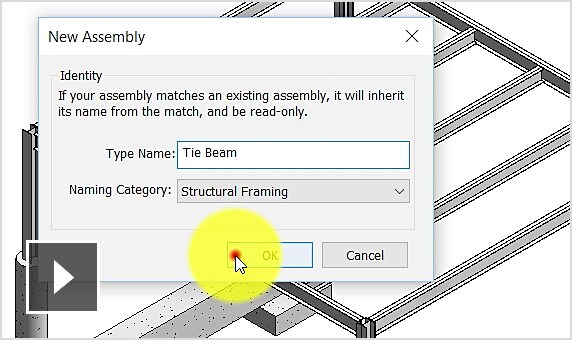
Create Assembly
5:04 minutes
Combine elements into an assembly to generate schedules, tags, and filters.
Project management
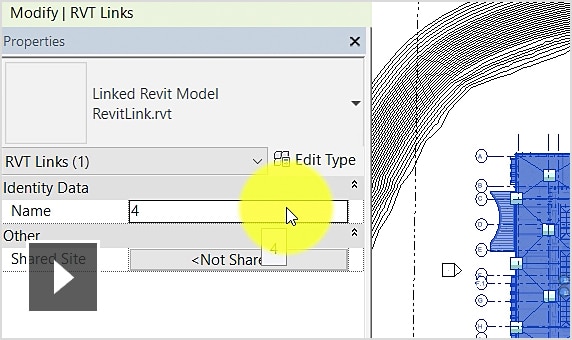
Link the Revit model
5:21 minutes
Link the existing Revit model with other Revit models and set the positions of the linked models to align properly.
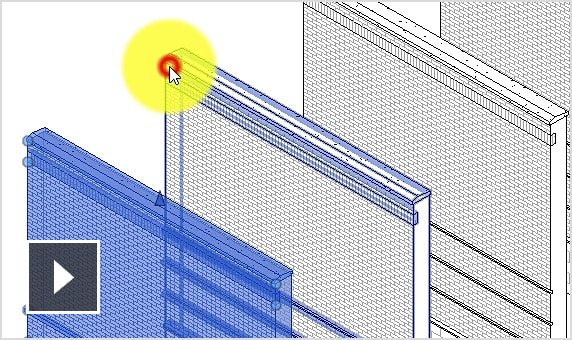
Understand about Phase Statuses
4:25 minutes
Learn how to change the Phase status of elements in the model.
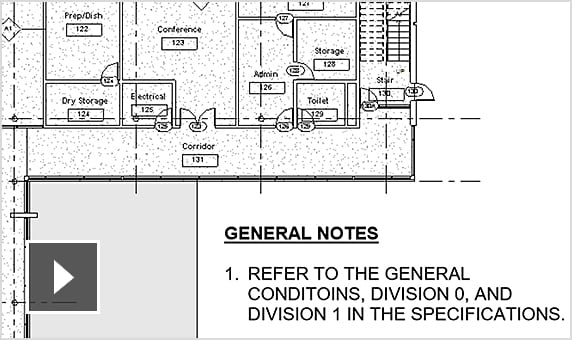
Standardize the annotations
4:16 minutes
Review the annotation methods in Revit, standardize them, and use them to develop a design presentation standard.
Tip & Trick
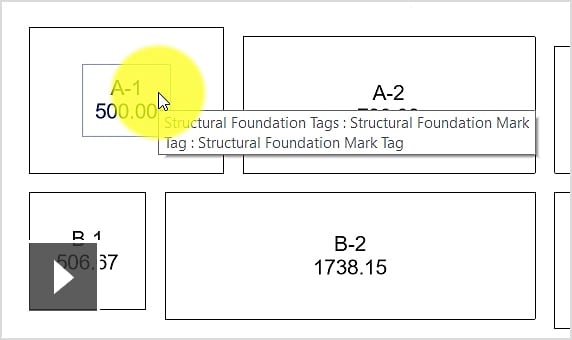
Create calculated values in the Tag
4:15 phút
Learn additional formulas for labeling in tags.
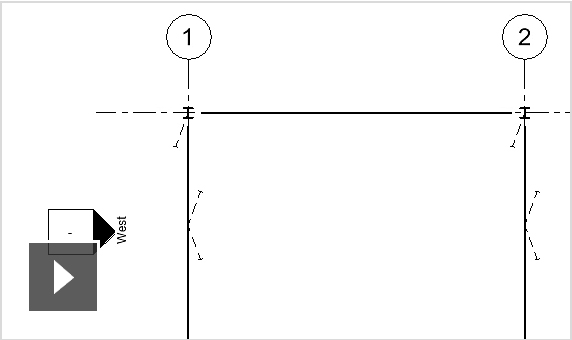
Manage the setup of symbols in the structure
6:51 phút
Control the display settings for structural elements.
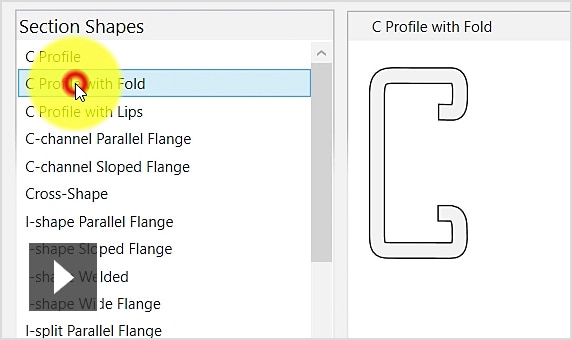
Use Shape Section parameters
5:11 phút
Explore how to provide input parameters for shaped elements.
Learn and study the Revit Structure software
International standard Revit Structure course
Official curriculum - Internationally certified instructors - Autodesk certificate issued after the course
The Revit Structure course will help you familiarize yourself with the structural design tools on Revit software, quickly build 3D models, complete the entire structural drawing project, implement 2D drawings, and set up steel symbols for beams, columns, floors, and more...