
AUTODESK® REVIT®.
ARCHITECTURAL DESIGN - ARCHITECTURE
Every project begins with the vision of an architect. But how can the initial idea be connected throughout the project with the highest accuracy? The following guidelines will show you how Revit captures and conveys architectural ideas to other disciplines during the project execution process.
(the videos in the article are presented in English, sourced from Autodesk and CADLearning)
.
MODELING
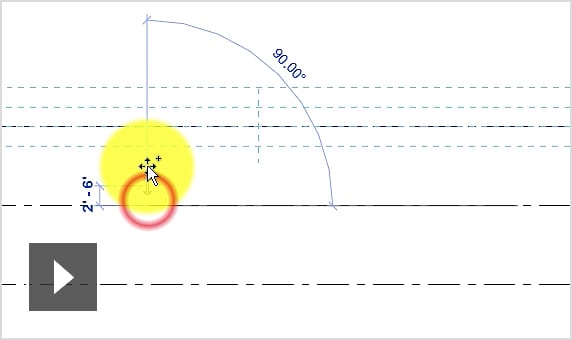
Create the exterior wall of the building
7:23 miniutes
Start your project by creating the exterior walls of the building – the most fundamental element created in Revit.
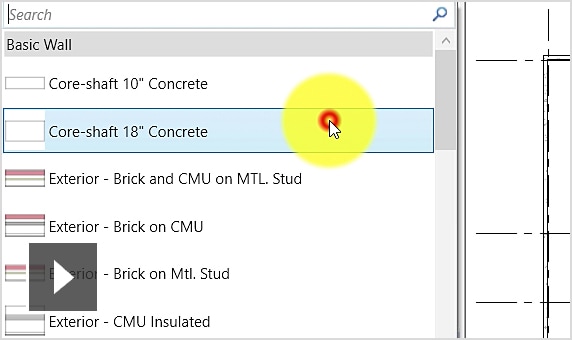
Create core walls
7:31 minutes
Create interior walls with specific properties.
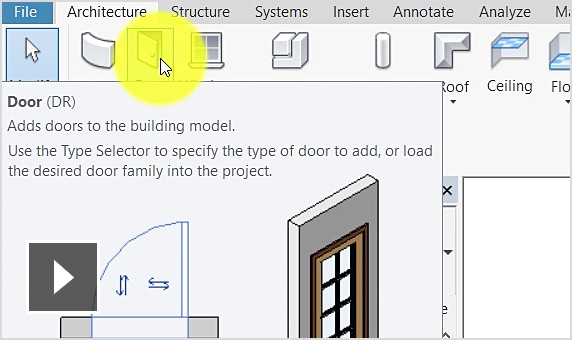
Create a door
6:44 minutes
Create a door in the model after you have drawn the wall components.
PROJECT MANAGEMENT
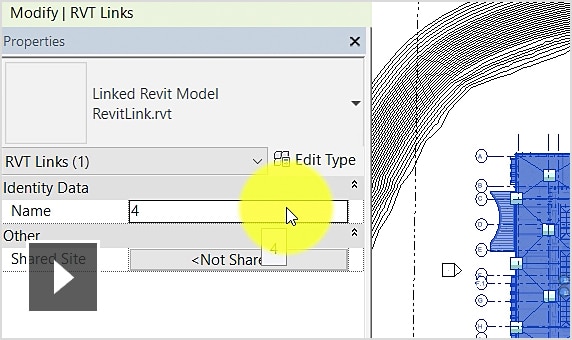
Link Revit model
5:21 minutes
Link the existing Revit model with other Revit models and set the positions of the linked models to align properly.
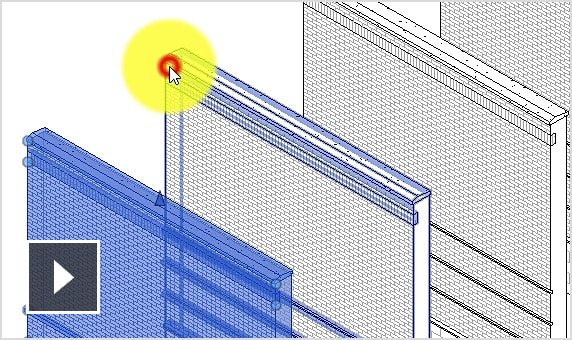
Understand about Phase Statuses
4:25 minutes
Learn how to change the Phase status of elements in the model.
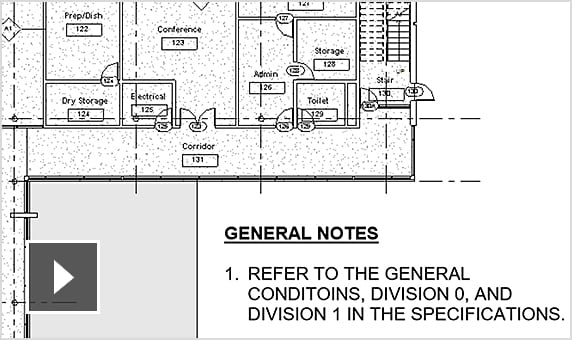
Standardize the annotations
4:16 minutes
Review the annotation methods in Revit, standardize them, and use them to develop a design presentation standard.
TIPS AND TRICKS
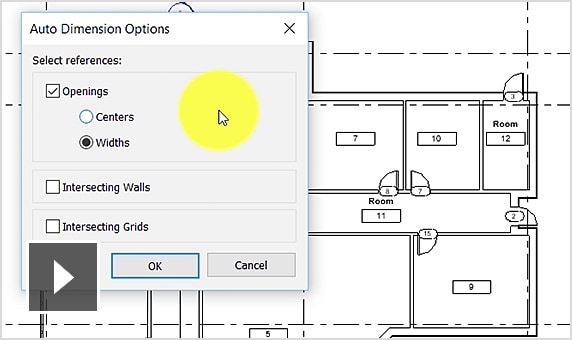
Measure the dimensions of the entire wall
4:15 minutes
Learn how to measure wall dimensions by placing the entire dimension chain at once.
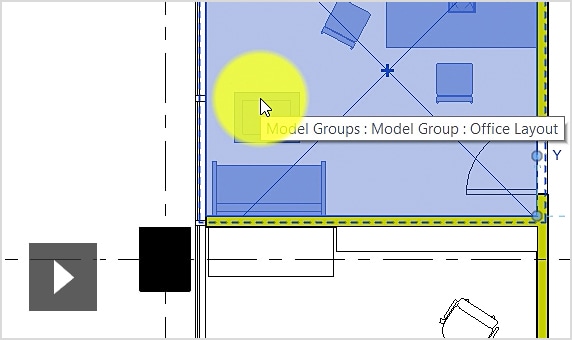
Change parameters in a group
5:07 minutes
Control parameters for elements within the same set.
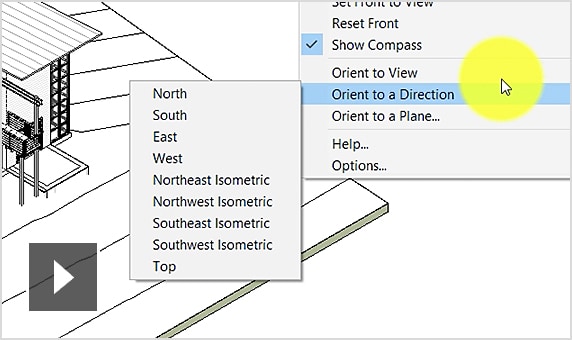
3D view and other views.
4:30 minutes
Switch the 3D view to other views so that you only see the part of the model you want.
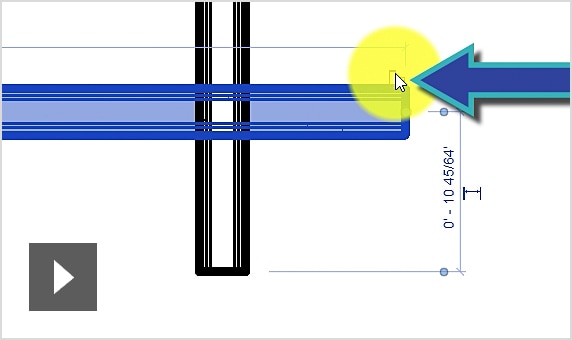
Delete the intersection points of the walls
6:50 minutes
Modify the link conditions by establishing connections between individual wall elements.
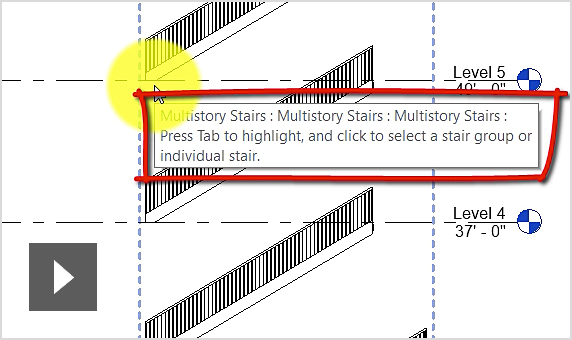
Create multi-story stairs
2:59 minutes
Create a staircase that spans multiple floors.
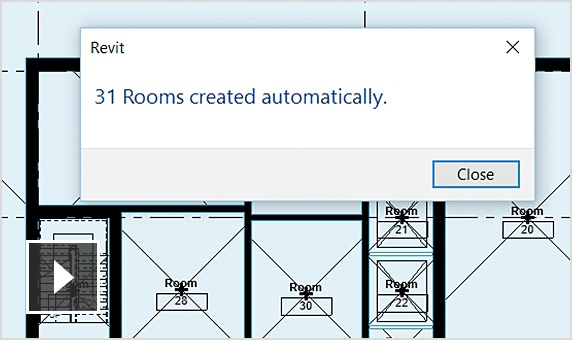
Automatically name rooms
4:31 minutes
Learn how to save time by automatically creating rooms.
International standard Revit Architecture course
The standard Revit Architecture course is designed to convey the concepts and principles of building architectural models, generating design drawings | The curriculum is directly based on the official Autodesk textbook.