BIM – Building Information Modeling, The process of managing building model information is a concept that is increasingly emerging in the construction industry today. Companies are setting the goal of implementing BIM models within their businesses to enhance competitiveness and improve overall quality/work performance.
With such a dense amount of information, it’s understandable that some terms have emerged to simplify the language. In this article, we will go through some commonly used terms in BIM.
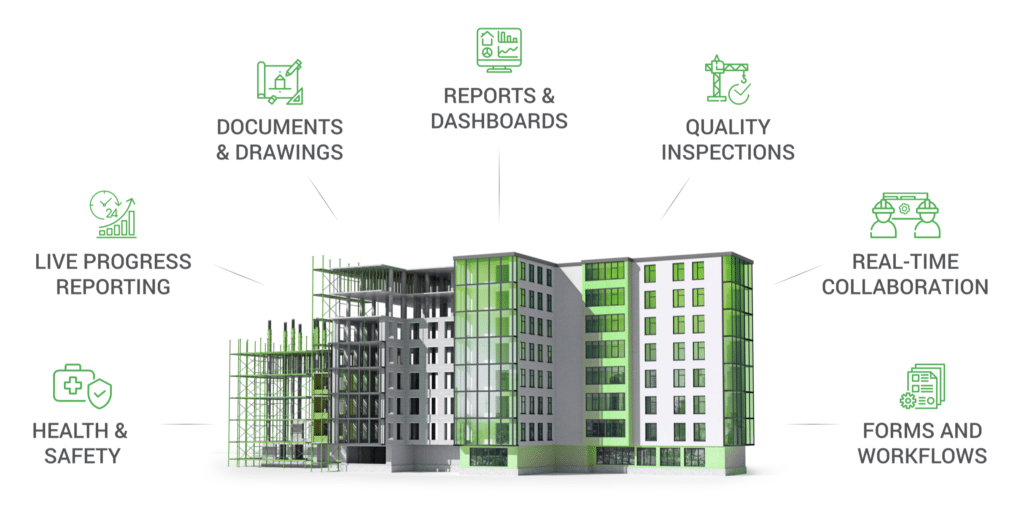
- BIM (Building Information Modeling): It is a concept that refers to a process of designing, managing, and applying the digital model of a project, establishing information for the components in the model to serve multiple purposes throughout the project’s development process.
- BIM 3D: BIM with a 3D geometric model (3D model).
- BIM 4D: A 3D BIM model combined with construction schedule information.
- BIM 5D: A 4D BIM model combined with construction cost information.
- BIM 6D: A 5D BIM model combined with lifecycle management information of the project.
- BEP (BIM Execution Plan): A standard project development plan prepared by the project owner or contractor, serving as a foundation for implementing BIM before and after the project contract is signed.
- PEP (Project Execution Plan): Establishes a strategy for managing a specific project, describing processes, steps, requirements, and procedures at each stage.
- PIP (Project Implementation Plan): A document presenting the IT and human resources capabilities of the supplier, as part of the BIM contract before execution, submitted by each bidding organization for the project.
- PIM (Project Infomation Model): A BIM-based construction information model developed during the design and construction stages of the project.
- CAD (Computer Aided Design): A computer-aided design platform, CAD refers to both 2D and 3D CAD systems.
- CDE (Common Data Enviroment): A common information source for a project, used to collect, store, manage, and share documents, models, etc., with related individuals and departments.
- LOD (Level of Detail): The level of detail for graphical objects in a BIM model.
- LOI (Level of Infomation): The level of detail for non-graphical information in a BIM model.
- BIM Level 0: Design supported by CAD through lines and text to create 2D drawings and schedules. Information exchange may occur on paper or electronically, but there are no standardized processes or procedures.
- BIM Level 1: Design supported by CAD in 2D or 3D drawings (depending on needs), with some attached informational data. Data is shared and managed according to certain standards.
- BIM Level 2: Design supported in a 3D environment, with data attached to the model for individual disciplines. Models are managed and shared according to unified standards among collaborating parties.
- BIM Level 3: A concept still being defined. Essentially, it refers to a collaborative working model that combines a 3D project model with construction schedule (4D), cost (5D), and more detailed information for managing the entire project’s lifecycle (6D) – including maintenance and replacement of project components.
- IFC (Industry Foundation Classes): IFC is a standardized data format for exchanging and sharing BIM models, designed to become an international standard file format, including both geometric information and related data.