Lên kế hoạch
Provide information for project planning by integrating real-world data collection and existing data to create contextual building models.

Building Information Modeling (BIM) is a process of creating an intelligent 3D model that enables the management, coordination, and simulation of project data throughout its entire lifecycle, including planning, design, construction, operation, and maintenance.
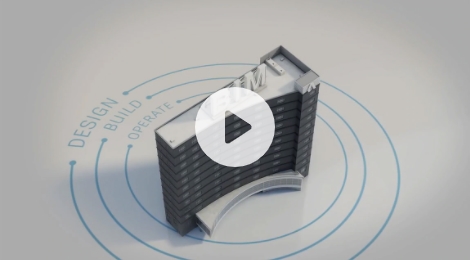
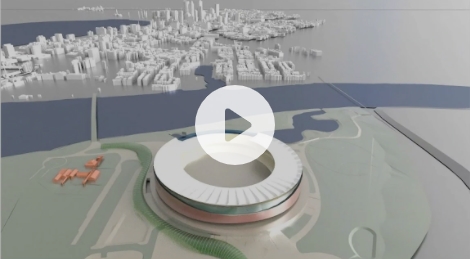
BIM is used for designing and documenting buildings and infrastructure. Every detail of a building is modeled in BIM. This model is then analyzed to explore design options and generate visualizations, helping stakeholders understand what the building will look like before construction begins. Afterward, the model is used to create design documentation for construction purposes.
The BIM process supports the creation of intelligent data that can be used throughout the entire lifecycle of a building or infrastructure project.
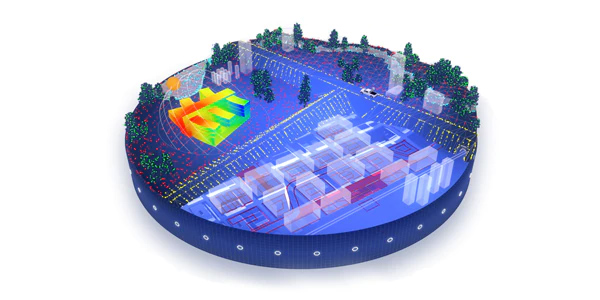
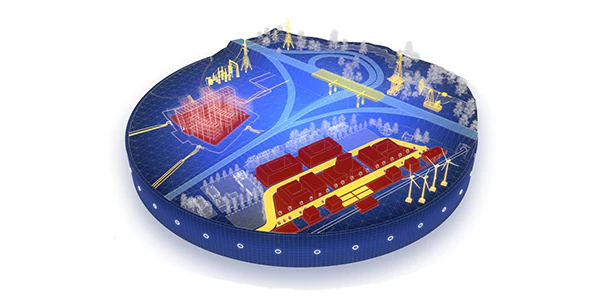
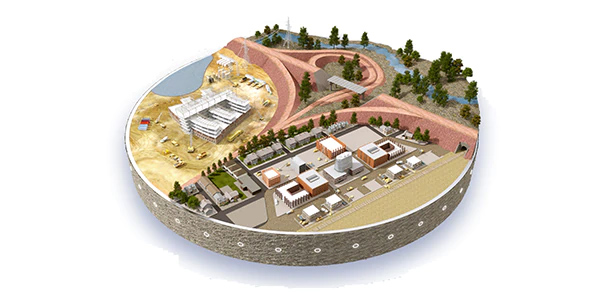
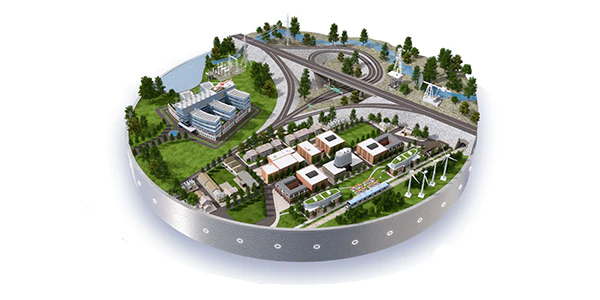
What is the difference between Revit and BIM?
The difference between Revit and BIM is that BIM is a process—a methodology that enables project teams to communicate using technology to achieve better project outcomes, whereas Revit is a software platform designed to facilitate that process. The tools in Revit are specifically designed to support BIM, allowing users to create a structured, intelligent model with embedded information.
What is the difference between 3D modeling and BIM?
Both provide models with the geometric dimensions of the building, but BIM additionally provides information that creates relationships, metadata, and components linked to the real-world conditions of the project. Combined with the technology of the BIM ecosystem, this data helps improve project outcomes in ways that 3D modeling alone cannot achieve.
What are the advantages of BIM over CAD?
Both CAD and BIM processes are used to capture and communicate the design and construction intent of an AEC project through drawing representations, helping stakeholders understand what needs to be built and how. BIM leverages technology to enable stakeholders to do much more by supporting the creation and management of information throughout the project’s lifecycle. It establishes a common data set for all design documents across disciplines. This data can be accessed in multiple presentation formats, from 2D to 3D to spreadsheets, allowing for greater accessibility and connectivity compared to the separate data sources linked to traditional CAD methods.

The Architecture, Engineering & Construction Collection (AECC) is a comprehensive and powerful toolset designed to support professionals in the architecture, engineering, and construction (AEC) industry

Revit is a software designed for BIM (Building Information Modeling) that includes architectural design features, MEP, structural engineering and construction.


AutoCAD® Civil 3D® supports BIM (Building Information Modeling) to enhance the efficiency of civil engineering design and construction materials.