
ONLY ONE. AUTOCAD.
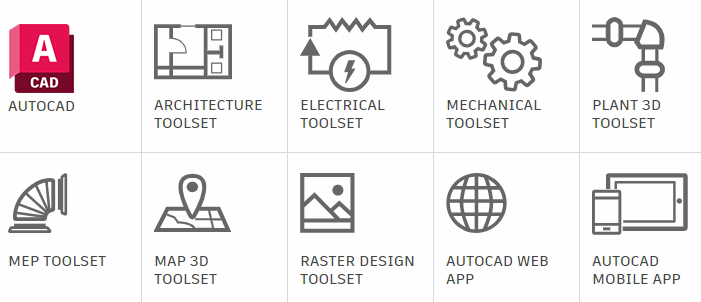
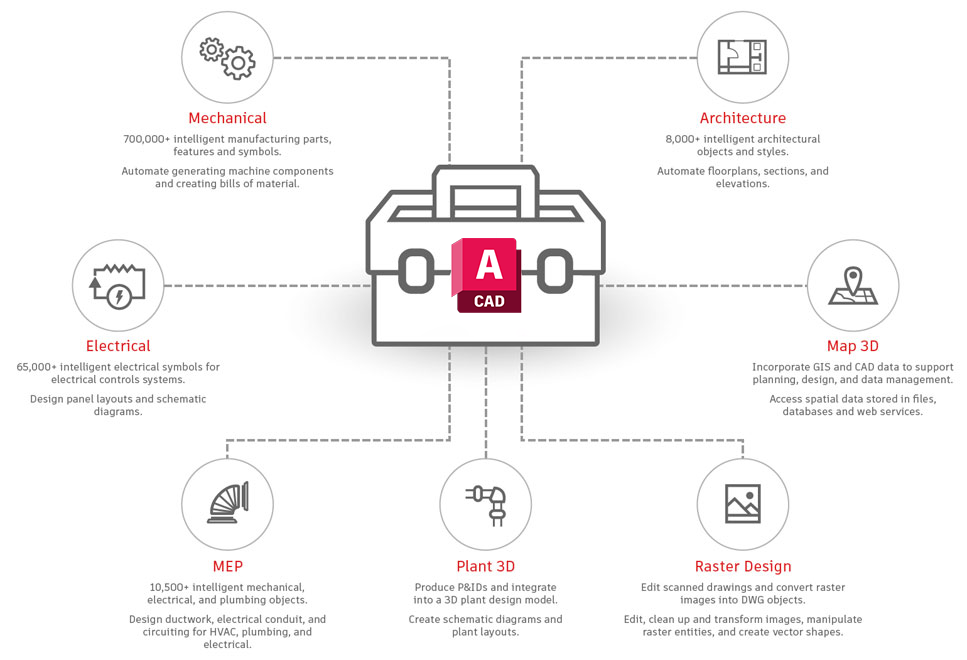
AutoCAD now integrates tools for mechanical design to architectural design, mapping, and GIS… into a single software suite. You can access all of AutoCAD’s extensions, along with its web and mobile applications.
Work faster and more efficiently with specialized toolsets
AutoCAD now integrates various specialized toolsets with functions and libraries that support architectural, mechanical, electrical design…
- Automate drawing floor plans, sections, elevations, and other drawing sheets.
- Draw piping, plumbing, and ducting faster with mechanical design toolsets.
- Design ductwork, electrical conduits, and circuiting for HVAC, plumbing, and electrical with MEP.

Always stay on top of your work with AutoCAD web and mobile apps
With an AutoCAD subscription, you can work anywhere and stay connected to your DWG drawings across multiple platforms, including desktop, web, or mobile. Easily move data and drawings between devices and platforms.
The things that are integrated
The specialized toolsets provide tailored functions for each field, making the design process faster and easier.
- Create details, views…
- Automate tasks and annotations.
- Use a custom workflow to adhere to industry standards, create schedules, lists, and tables.
- Access a vast library of standard details, symbols, and components tailored for specific industries.
- And much more…
CONSULTING ANHD SUPPORT
OneCAD Vietnam is a strategic partner at the highest Gold Partner level with Autodesk in Vietnam. We not only distribute software but also provide solutions to businesses for the most effective use of the software.
Feel free to contact us for the best support regarding Autodesk software solutions.
HOTLINE
1-800-7181
AutoCAD
The core AutoCAD software supports 2D and 3D CAD design, providing creative tools for drafting and documentation.
- Create anhd edit 2B and 3D drawings (solids, surfaces mesh objects)
- Annotate drawings with text, dimensions, leaders, and tables.
- Customize the ribbon and toolbars.
- Customize and use add-ons with APIs.
- Extract data into tables.
- Attach and import PDF files.
AutoCAD Architechture
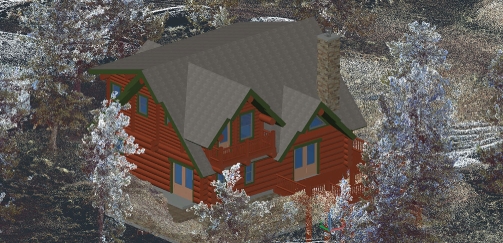
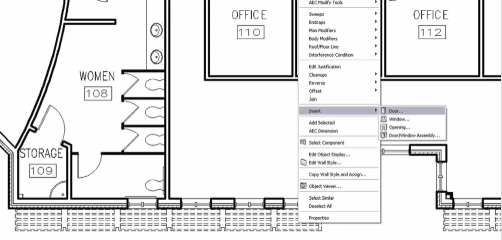
Add features for architectural drawings, documentation, and schedule tables to automate drafting tasks.
- Create floor plans, sections, elevations, etc., for residential buildings using specialized too
- Add features including walls, doors, and windows.
- Utilize over 8,000 styles and elements supporting common architectural standards.
AutoCAD Electrical
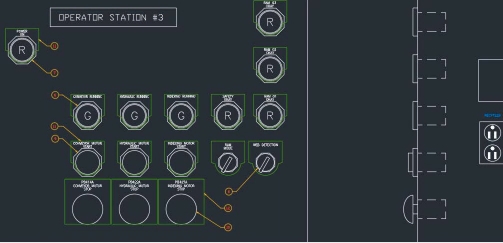
Add electrical design features that allow you to create, edit, and draft electrical system documentation.
- Create layouts, schematic diagrams, and other electrical drawings using specialized tools.
- Use appropriate standards for drawings.
- Includes a library with over 65,000 electrical symbols supporting AS, GB, IEC, IEC-60617, JIC, JIS, NFPA, and IEEE standards.
AutoCAD Map 3D
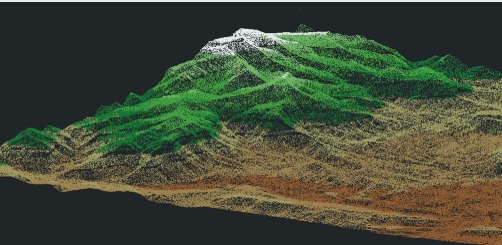
Integrate GIS link structure with AutoCAD so you can use and maintain CAD and GIS data for planning, design, and data management.
- Create, maintain, and communicate map and GIS information within the AutoCAD environment.
- Use task-based tools to manage GIS data and integrate that data with design data.
- Access data stored in files, databases, or web services.
- Utilize standard data schemas, automate business workflows, and generate reports based on various standards.
AutoCAD Mechanical
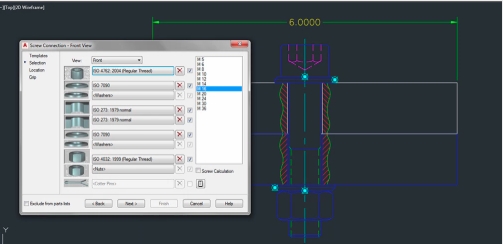
Add a standard library set including details and tools to help create, edit, and draft mechanical and manufacturing design documents.
- Automate mechanical engineering tasks such as creating machine components, dimensioning, and generating bill of materials.
- Create details, assemblies, and other drawings in product design using specialized tools.
- Utilize over 700,000 intelligent mechanical details, functions, and symbols that support ISO, ANSI, DIN, JIS, BSI, CSN, and GB standards.
AutoCAD MEP
Add drafting and design tools to support MEP systems in building environments within AutoCAD.
- Create accurate construction documentation in the design of MEP systems.
- Use task management tools to create MEP drawings.
- Use over 150,000 MEP components supporting AIA 2nd edition, BS1192 Descriptive, BS1192 – AUG Version 2 standards, DIN 276, ISYBAU Long Format, and ISYBAU Short Format, and STLB layer
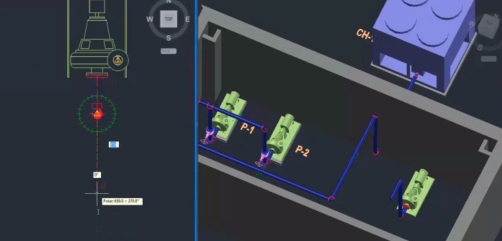
AutoCAD Plant 3D
Add functions to support building P&IDs and integrate them into 3D plant design models.
- Create and share isometrics, orthographics, and material reports.
- Create diagrams, plant layouts, and other drawings for plant design using specialized tools.
- Integrate a library with over 400 intelligent objects supporting design with more than 40 standards, including ANSI and DIN.
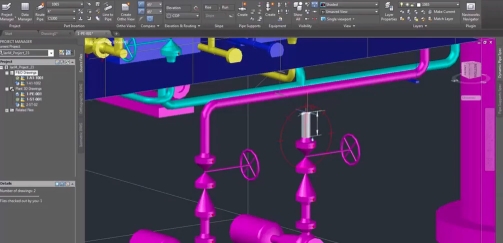
AutoCAD Raster Design
Add raster-to-vector tools to help you convert raster images into DWG elements. Edit scanned drawings in the familiar AutoCAD environment.
- Use standard AutoCAD commands on raster regions. Easily erase images, lines, curves, and circles.
- Create lines and polylines from raster images and convert raster formats to vector.
- Display and analyze images in Civil 3D and AutoCAD Map 3D.
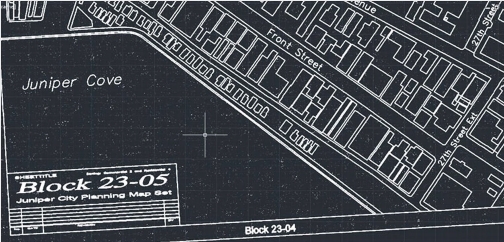






SAVE UP 30% WITH OUR SOLUTION
The solution using the Product Design & Manufacturing Collection (PDMC) is an optimal solution in terms of both performance and cost if you need at least one of the following combos:
AutoCAD + 3DsMax
Inventor Professional + Nesting
AutoCAD + Navisworks


SAVE UP 30% WITH OUR SOLUTION
The solution using the Architecture, Engineering & Construction (AEC) Collection is an optimal solution in terms of both performance and cost if you need at least one of the following combos:
AutoCAD + Revit
Revit + Navisworks
AutoCAD + Civil 3D
Revit + Dynamo
All the features above are included in the AutoCAD product
OR CALL 1-800-7181
0912-699-592 FOR CONSULTATION AND SUPPORT